


BEDS3
BATHS2 full 1 partial
SQUARE FEET3,087
MLS#PADA2061496
STATUSACTIVE UNDER CONTRACT
PROPERTY TYPEResidential - Townhouse
SUBDIVISIONLAUREL POINT
SCHOOLSUSQUEHANNA TOWNSHIP
Property Description
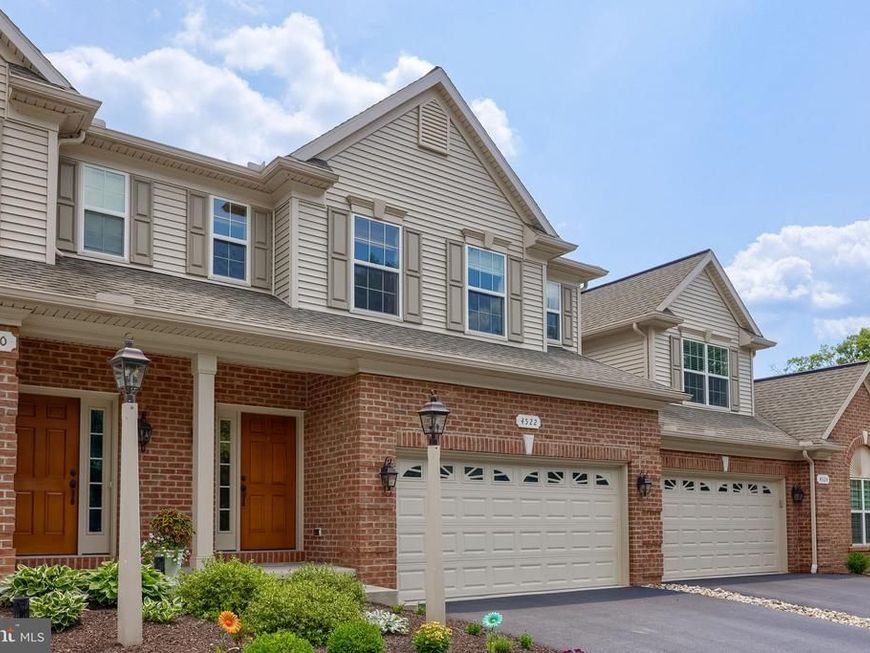
Welcome to 4522 Laurelwood Drive—a beautifully maintained Landmark Homes Trenton model. Built in 2019, this thoughtfully designed 3-bedroom, 2 full and 1 half bath townhome combines modern finishes, spacious living areas, and low-maintenance living in a peaceful setting surrounded by mature trees and mountain views. Inside, a bright and inviting open-concept layout is enhanced by quality craftsmanship, abundant natural light, and contemporary finishes throughout. The welcoming foyer leads into the expansive main living area, where the gourmet kitchen serves as the heart of the home. Appointed with quartz countertops, a large center island, pantry, upgraded stainless steel appliances, reverse osmosis water filtration system, abundant cabinetry, and a dining area, the kitchen flows seamlessly into the spacious living room with ample natural light, creating an ideal setting for everyday living and entertaining. Sliding doors provide direct access to the rear deck, offering peaceful views of the wooded surroundings and extending the living space outdoors. A half bath completes the main level. Upstairs, the spacious primary suite offers a relaxing retreat complete with a walk-in closet and a beautifully appointed en-suite bath with double vanity, walk-in shower, and elegant finishes. Two additional bedrooms offer generous space and thoughtfully designed closets with built-in storage for added organization. A versatile loft space with a skylight creates the perfect space for a sitting area, home office or reading nook. An upper-level laundry room adds everyday convenience and functionality. The finished walkout lower level significantly expands the home's versatility and storage capacity, featuring a spacious recreation room and a dedicated exercise room with storage, creating flexible space for entertaining, fitness, hobbies, or a media room. Walkout access provides an easy connection to the backyard while allowing abundant natural light to fill the lower level. Outside, enjoy the newly added patio and landscaping, providing a private outdoor retreat perfect for entertaining, grilling, or relaxing. The attached 2-car garage offers additional storage space, a 50 amp generator plug in, and convenient interior access, enhancing both functionality and everyday convenience. Residents of Laurel Point enjoy low-maintenance living with HOA services that include lawn care, snow removal, road maintenance, and common area maintenance. Conveniently located just minutes from shopping, dining, parks, and major commuter routes while surrounded by the natural beauty of the Susquehanna Township area, this exceptional home offers the perfect blend of comfort, convenience, and modern living. Schedule your private showing today!
Property Features
Property Type: Residential - Townhouse
Basement: Yes
Basement: Connecting Stairway, Daylight, Full, Full, Heated, Interior Access, Outside Entrance, Improved, Partially Finished, Rear Entrance, Shelving, Walkout Level, Windows
Cooling: Central A/C
Fuel Type: Natural Gas
Garage: 2
Heating: 90% Forced Air
Home Style: Traditional
Lot Size: 0.05 Acres
Roof Type: Fiberglass, Shingle
Stories: 2.0
Taxes: $8,053
Year Built: 2019
Feature Descriptions
Additional Structures: Above Grade, Below Grade
Appliances: Microwave, Oven/Range - Electric, Built-In Microwave, Dishwasher, Dryer, Washer, Refrigerator, Stainless Steel Appliances
Electric: 200+ Amp Service
Exterior: Frame
Exterior: Exterior Lighting, Street Lights, Sidewalks
Flooring: Carpet, Tile/Brick, Luxury Vinyl Plank
HOA Fee: $591.00/Quarterly
Interior: Built-Ins, Combination Dining/Living, Family Room Off Kitchen, Floor Plan - Open, Kitchen - Gourmet, Kitchen - Island, Pantry, Recessed Lighting, Sprinkler System, Bathroom - Tub Shower, Bathroom - Walk-In Shower, Carpet, Dining Area, Primary Bath(s), Skylight(s), Walk-in Closet(s), Window Treatments, Other
Lot: Cul-de-sac, Landscaping, Mountainous, Partly Wooded, Rear Yard, Trees/Wooded
Lot Dimensions: 0.05 Acre(S)
Municipality: SUSQUEHANNA TWP
Parking Features: Asphalt Driveway, Lighted Parking, Paved Parking, Private
Parking Notes: 2 Total Parking Spaces
Rooms: Living Room, Primary Bedroom, Bedroom 2,Bedroom 3,Kitchen, Foyer, Exercise Room, Laundry, Loft, Recreation Room, Primary Bathroom, Full Bath, Half Bath
Sewer: Public Sewer
SQFT Above Finished: 2237
SQFT Below Finished: 850
SQFT Total Finished: 3087
Structure Type: Interior Row/Townhouse
Total Garage/Parking Spaces: 2
Water: Public
Windows: Low-E, Screens, Vinyl Clad
Wooded: Yes
Local Schools
High School: SUSQUEHANNA TOWNSHIP
School District: SUSQUEHANNA TOWNSHIP
Listed By / Shown By
Listed By
Agency Name: Lusk & Associates Sotheby's International Realty
Agency Phone: 7172919101
Shown By
Agent Name: Joyce Kostin
Agent Phone: (717) 574-5044
Agency Title: Berkshire Hathaway HomeServices Homesale Realty

 First American
Estimate Your Payment
Estimated Payment
$ 1,702.90 per month $912.26 Principal & Interest $671.08 Property Tax $119.55 Homeowner's Insurance



 Corporate Office - 215 S Centerville Rd. Lancaster, PA 17603
4522 Laurelwood Drive | MLS# PADA2061496
This townhouse located at 4522 Laurelwood Drive, Harrisburg, PA 17110 is currently listed for sale with an asking price of $409,900. This property was built in 2019 and has 3 bedrooms and 2 full and 1 partial baths with 3087 sq. ft. Laurelwood Drive is located in the LAUREL POINT subdivision within the SUSQUEHANNA TOWNSHIP school district. Search LAUREL POINT real estate on www.joycekostin.com today.